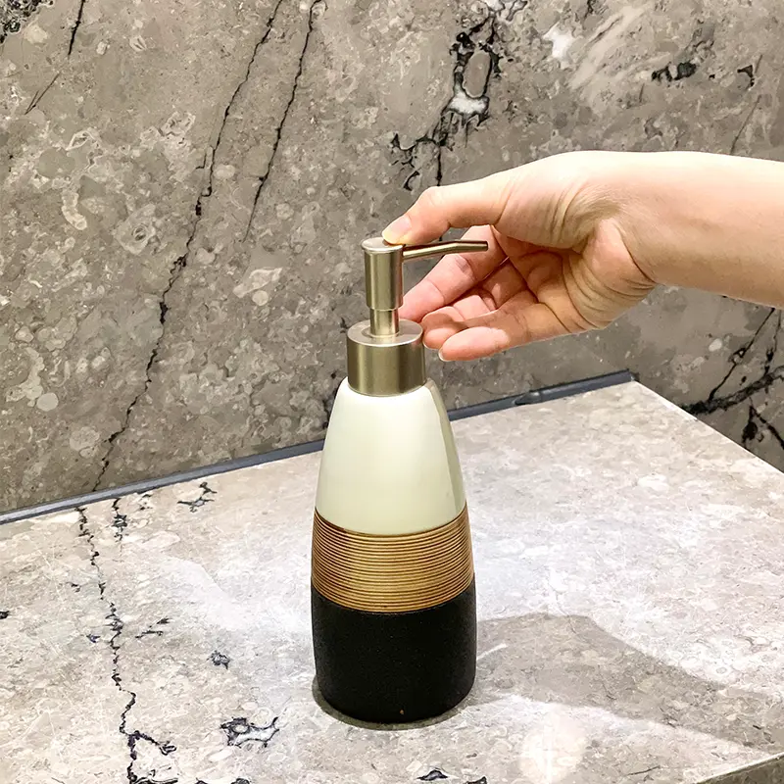
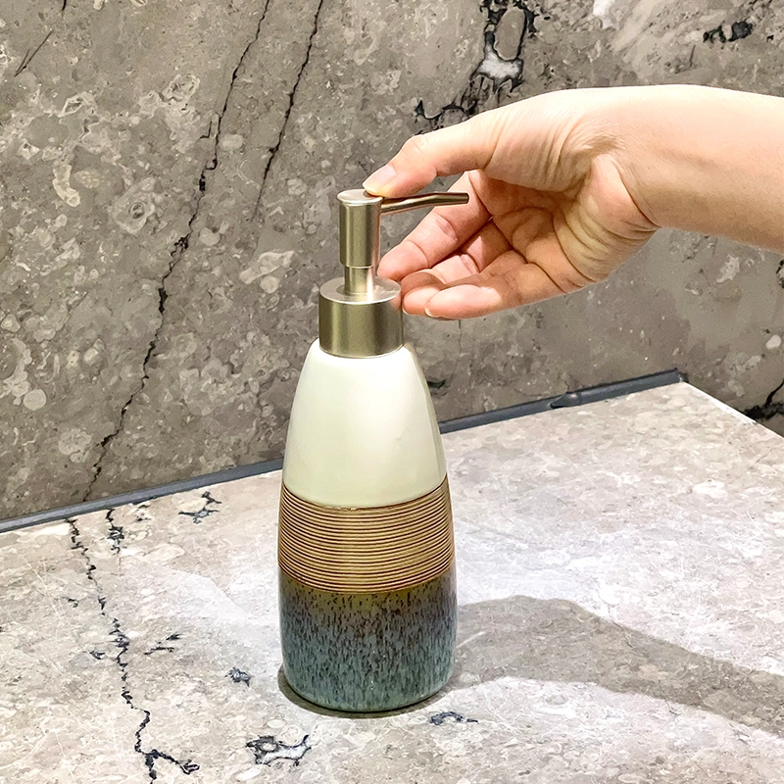
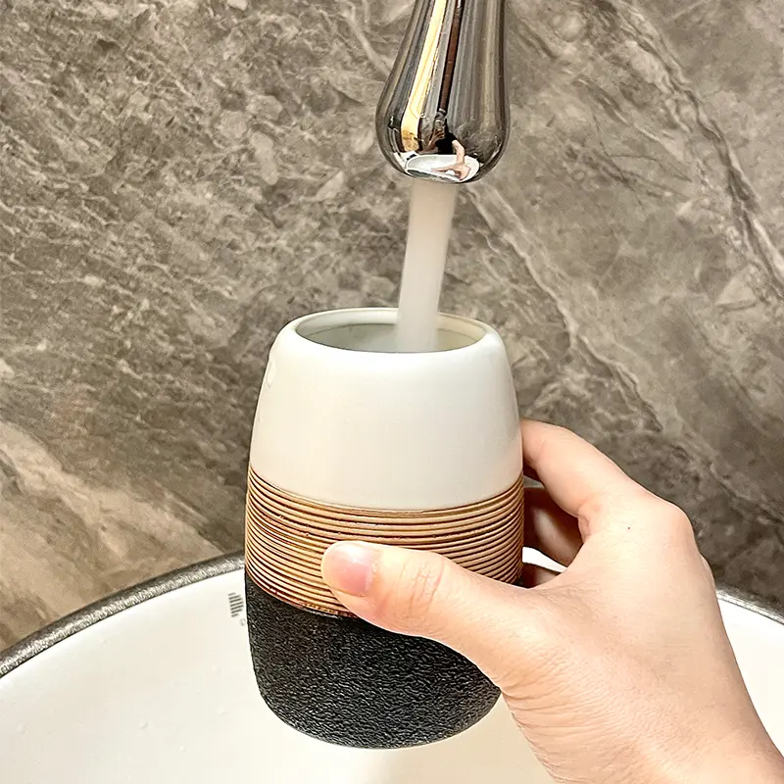
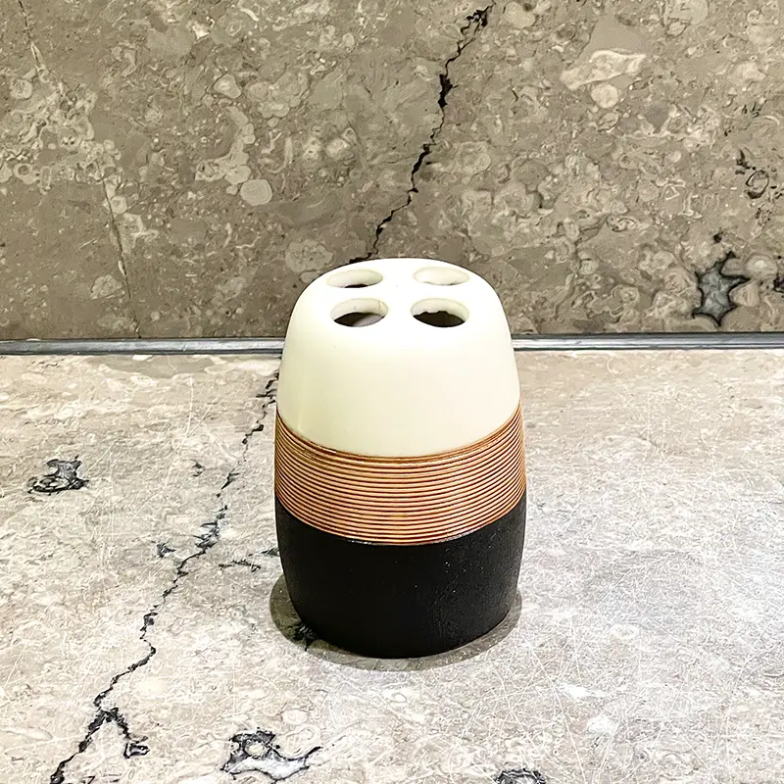
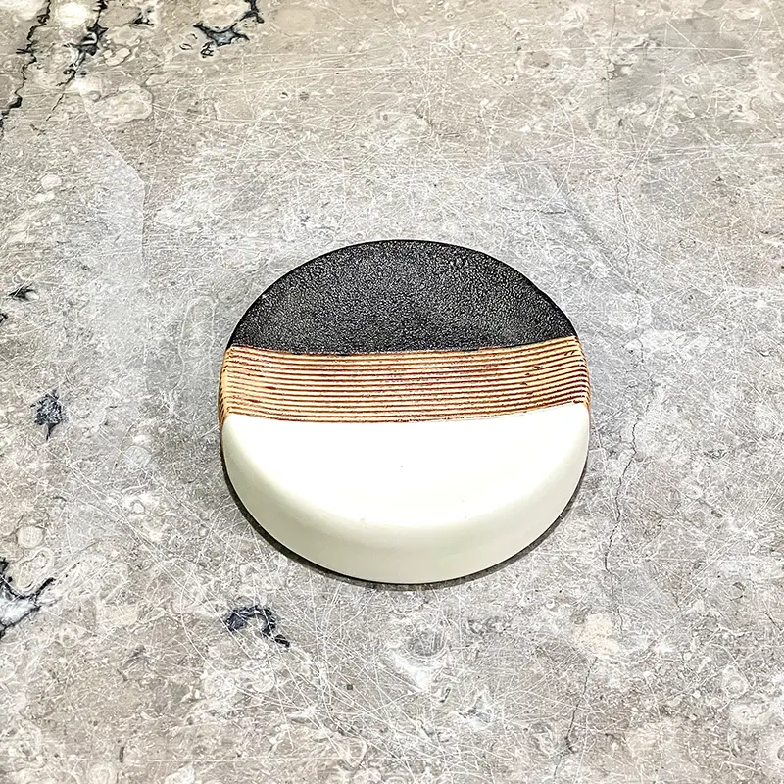
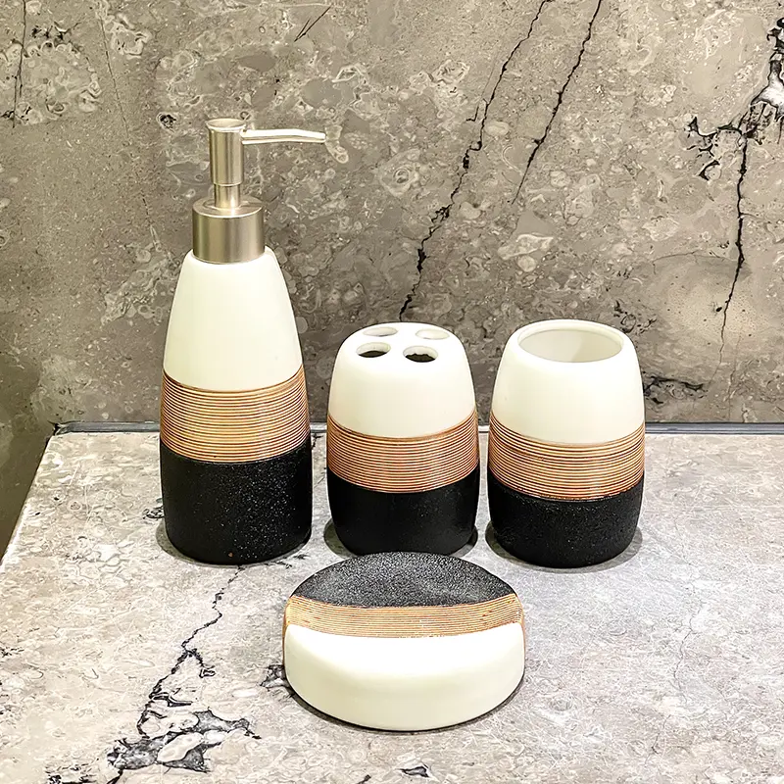
Detecting internal fractures under glazes via non-destructive testing is vital to prevent hidden defects and shipping failures in large ceramic dispensers. Cerâmicas Yigejia produces mid-to-high temperature ceramics with strict QC and strong OEM/ODM capabilities for global buyers.
Why Internal Fractures Matter: Risks for Buyers & Manufacturers
Hidden internal cracks are far more serious than ordinary cosmetic defects. While scratches or glaze imperfections mainly affect appearance, internal fractures can compromise the structural strength of an entire ceramic dispenser.
Because ceramic materials are naturally brittle, even microscopic cracks may gradually propagate under mechanical stress or temperature changes until the product suddenly fails. This is why detecting internal fractures has become a critical part of modern ceramic quality control.
Risks for Global Buyers
Importers and distributors also face considerable sourcing risks when suppliers lack reliable systems for detecting internal fractures.
- Transportation Damage
International shipping exposes ceramic dispensers to vibration, stacking pressure, and repeated handling. Hidden fractures can rapidly expand during transit, resulting in damaged products upon arrival.
- Customer Complaints
Retailers, wholesalers, and hotel suppliers rely on consistent product quality. Receiving cracked dispensers often leads to negative customer feedback, refund requests, and reduced confidence in the brand.
- Project Delays
Large hospitality and commercial projects usually require hundreds or even thousands of matching ceramic dispensers. Unexpected failures caused by hidden cracks can delay installations and increase replacement costs.
- Supplier Reliability
Factories with well-established procedures for detecting internal fractures are generally more capable of maintaining stable quality and delivering consistent products across multiple production batches.
Risks for Manufacturers
Para fabricantes de cerâmica, undetected internal fractures can create significant financial and operational challenges.
- Higher Product Return Rates
Products containing hidden cracks may survive factory inspection but fail during shipping or after reaching end users. Returns increase logistics costs, replacement expenses, and customer service workloads.
- Warranty Claims
OEM and ODM manufacturers often bear the cost of replacing defective products. Without effective methods for detecting internal fractures, repeated warranty claims can quickly reduce profit margins.
- Brand Reputation
A cracked soap dispenser or lotion bottle often leads customers to question overall product quality. Negative online reviews and poor customer experiences can damage brand credibility and reduce repeat business.
- Production Waste
If fracture-related problems are discovered only after shipment, manufacturers must invest additional time and resources in complaint investigations, replacement production, and corrective actions.
Causes and Types of Internal Defects in Large Ceramics
To understand the importance of detecting internal fractures, buyers should first understand how these defects develop during manufacturing.
Unlike surface scratches, internal defects originate inside the ceramic body and are often impossible to identify through visual inspection alone.
Common Types of Internal Defects
Large ceramic dispensers may contain several types of hidden structural defects.
Internal Fractures
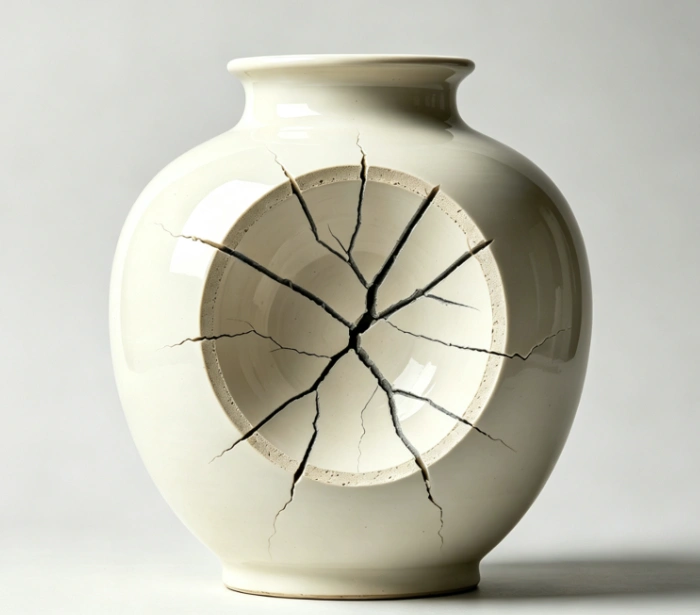
These microscopic cracks develop beneath the glaze and gradually expand when the product experiences impact, vibration, or thermal stress. They are the primary focus of detecting internal fractures during quality inspection.
Air Voids and Porosity
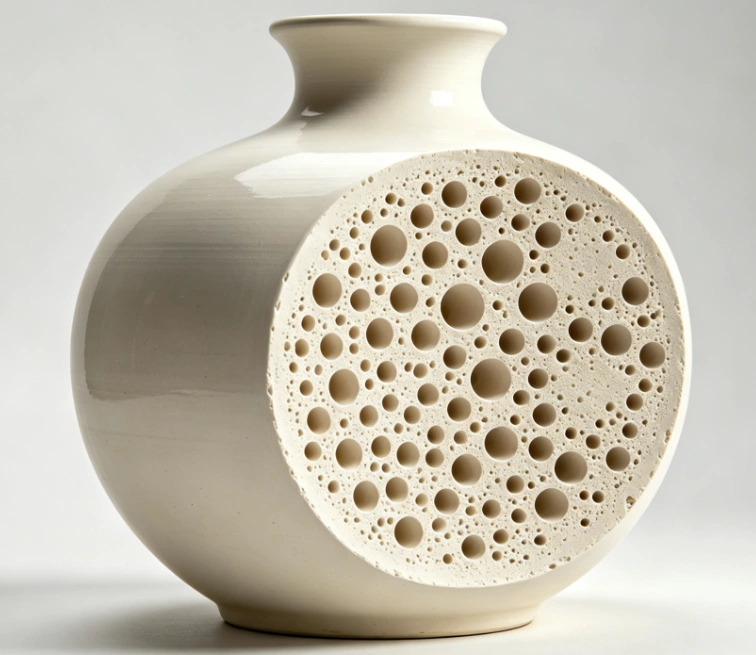
Trapped air bubbles or incomplete material densification create small cavities inside the ceramic body. These weak areas reduce mechanical strength and may become starting points for crack propagation.
Internal Delamination
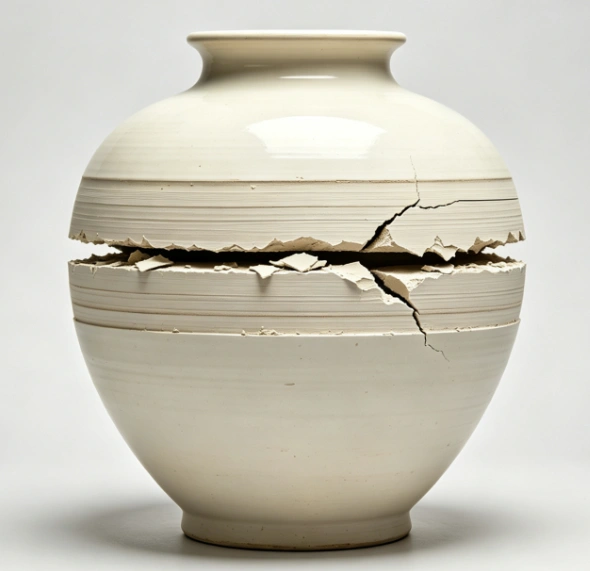
Poor bonding between ceramic layers can create hidden separations inside thick-walled products. Although invisible from the outside, delamination significantly weakens the structure.
Material Inclusions
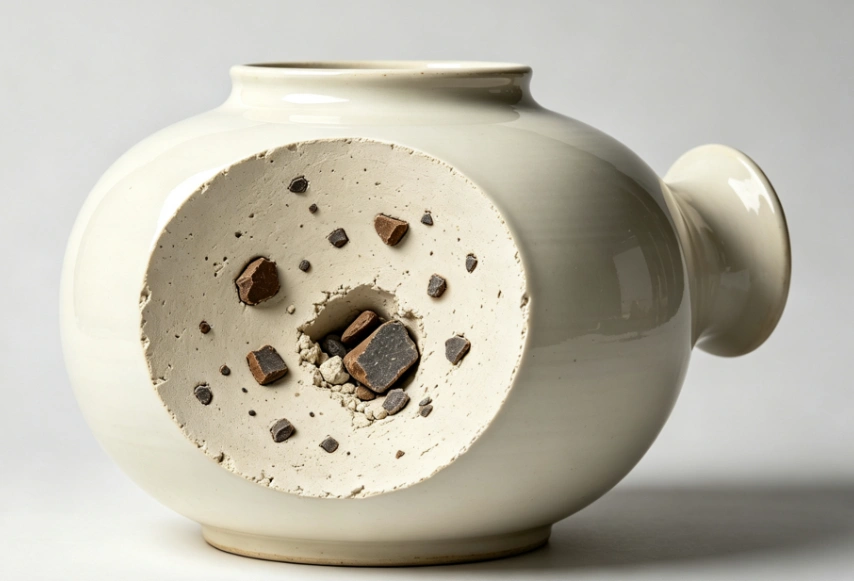
Metal particles, oversized quartz grains, or other contaminants introduced during raw material preparation may create localized stress concentrations that increase the likelihood of internal cracking.
What Causes Internal Fractures?
Internal fractures rarely result from a single manufacturing mistake. Instead, they usually develop through the combined effects of material quality, process control, and thermal stress.
The most common causes include:
- Raw material inconsistencies, such as impurities, oversized particles, or unstable material composition.
- Espessura irregular da parede during slip casting, causing different shrinkage and cooling rates.
- Improper drying, where the outer surface shrinks faster than the interior, creating internal tension.
- Poor firing or cooling control, which generates thermal stress inside the ceramic body.
- Incompatible glaze and ceramic body expansion, leading to residual stress after firing.
- Inadequate mold design, particularly around pump openings, shoulders, or thick bases where stress tends to concentrate.
Because these defects are hidden beneath the surface, fabricantes cannot rely solely on appearance inspections. Effectively detecting internal fractures requires specialized inspection methods and a comprehensive quality management system.
NDT Inspection Methods: Traditional vs. Advanced
Once a large ceramic dispenser has been formed, dried, fired, and glazed, the most important quality-control question is whether hidden structural defects remain inside the ceramic body.
Visual inspection can identify obvious surface problems, but it cannot reliably confirm internal structural integrity. This is why fabricantes profissionais de cerâmica use a combination of traditional inspection and Non-Destructive Testing (NDT) methods when detecting internal fractures.
The right inspection method depends on the product’s size, wall thickness, production volume, quality requirements, and the potential cost of failure.
Visual Inspection
Visual inspection is normally the first step in ceramic quality control.
Inspectors examine the dispenser under controlled lighting for:
- Surface cracks
- Defeitos no esmalte
- Pinholes
- Scratches
- Deformation
- Cor irregular
- Dimensional abnormalities
It is fast, inexpensive, and suitable for 100% production inspection.
However, visual inspection has a major limitation: it only evaluates what can be seen from the outside.
A ceramic dispenser may have a smooth, attractive surface while still containing internal cracks, voids, or structural weaknesses. Therefore, visual inspection should be considered a basic screening method rather than a complete solution for detecting internal fractures.
Tap Testing: Simple but Useful
The tap test, sometimes called ring testing, is one of the oldest methods used in ceramic manufacturing.
An inspector gently taps the ceramic body with a suitable tool and listens to the resulting sound.
A structurally sound ceramic product generally produces a relatively clear and consistent ringing response, while a cracked or structurally compromised product may produce a duller or shorter response.
Vantagens
- Very low equipment cost
- Fast inspection speed
- Easy to implement
- Suitable for routine production screening
- Can potentially be applied to 100% of products
The main limitation is that results depend heavily on operator experience. Product geometry, wall thickness, crack position, and ambient noise can also influence the result.
For this reason, tap testing is useful for routine screening but should not be treated as the only method for detecting internal fractures, especially for premium products or high-risk applications.
Ultrasonic Testing
Ultrasonic Testing (UT) provides a more advanced method for detecting internal fractures.
A probe sends high-frequency sound waves into the ceramic. When the waves encounter an interface such as a crack, void, or significant material discontinuity, part of the signal is reflected back to the sensor.
The resulting signal can provide information about:
- Defect location
- Material thickness
- Internal discontinuities
- Relative defect characteristics
Why Buyers Should Care About UT
The major advantage of ultrasonic inspection is that it does not require the ceramic to be cut open or destroyed.
It can therefore be useful for:
- Batch quality verification
- New-product validation
- Process troubleshooting
- High-value ceramic products
- Supplier quality audits
However, ceramics can be more challenging to inspect ultrasonically than homogeneous metals because their internal structure can scatter sound waves. Complex curved surfaces and varying wall thickness can also make calibration more difficult.
Consequently, the effectiveness of UT depends on appropriate equipment, probe selection, calibration, product geometry, and operator expertise.
X-ray inspection
When internal structure needs to be examined directly, X-ray inspection provides a powerful alternative.
X-rays pass through the ceramic body, and differences in material density or thickness create variations in the resulting image. This can reveal certain internal cracks, voids, inclusions, and other structural abnormalities that cannot be identified through ordinary visual inspection.
X-ray inspection is particularly valuable for:
- Premium ceramic collections
- Desenvolvimento de novos produtos
- Engineering investigations
- Failure analysis
- High-value OEM projects
Industrial CT Scanning
Industrial Computed Tomography (CT) takes internal inspection a step further.
Instead of producing a single projection, CT systems collect multiple X-ray images from different angles and reconstruct them into a three-dimensional representation of the product.
This allows engineers to examine:
- Internal cracks
- Voids and porosity
- Wall-thickness distribution
- Material inclusions
- Complex internal structures
CT is especially valuable when manufacturers are investigating why a ceramic dispenser failed rather than simply determining whether one particular unit is defective.
The major disadvantage is cost. CT systems require substantial investment, specialized operation, and more inspection time, making 100% CT inspection impractical for most high-volume ceramic production.
Acoustic Resonance Testing
Acoustic resonance testing provides a more measurable alternative to manual tap testing.
Instead of relying entirely on an inspector’s hearing, the system applies a controlled mechanical impulse and records the resulting vibration response using sensors.
Software then compares the resonance pattern against established standards or reference samples.
Changes in resonance may indicate structural differences associated with cracks or other defects.
This approach offers several advantages:
- More consistent than manual tapping
- Digital inspection records
- Reduced dependence on individual inspectors
- Fast testing cycles
- Potential for automated production-line integration
For manufacturers looking to improve detecting internal fractures without slowing down mass production, acoustic resonance testing can be particularly attractive.
Thermal Imaging
Thermal imaging uses infrared cameras to identify differences in heat distribution across a ceramic component.
When a controlled thermal stimulus is applied, internal discontinuities can alter heat transfer and produce abnormal thermal patterns.
Although thermal imaging is not a universal solution for ceramic fracture detection, it can be useful for laboratory investigations, prototype development, and process analysis.
AI-Assisted Inspection
AI-powered machine vision is another rapidly developing area.
High-resolution cameras and machine-learning algorithms can automatically identify:
- Surface cracks
- Defeitos no esmalte
- Shape deviations
- Color variations
- Dimensional abnormalities
AI cannot replace every NDT technique for detecting internal fractures, but it can analyze large volumes of production data and identify patterns associated with increased defect risk.
When combined with kiln data, drying conditions, material records, and historical inspection results, AI can move quality control from simple defect detection toward predictive quality management.
Different inspection technologies solve different quality-control problems. No single technology should automatically be considered the “best” method for every ceramic dispenser. Inspection effectiveness depends on material composition, geometry, wall thickness, defect type, equipment calibration, and the required acceptance criteria.
Which Inspection Method Should You Choose?
For most fabricantes de cerâmica, the most practical strategy is a layered quality-control system rather than relying on one inspection technology.
A typical approach could include:
Step 1 — Visual Inspection
Perform 100% inspection for visible surface and dimensional defects.
Step 2 — Tap or Acoustic Resonance Testing
Use rapid structural screening to identify units requiring additional investigation.
Step 3 — Targeted NDT
Apply ultrasonic or X-ray inspection to selected batches, new designs, suspicious products, or high-value orders where appropriate.
Step 4 — CT Analysis
Use industrial CT primarily for product development, failure analysis, and investigating recurring structural problems.
This combination balances quality, inspection speed, and production cost.
For global buyers, the key question is therefore not simply “Does the factory use CT scanning?” A more meaningful question is:
Does the supplier have a documented and appropriate system for detecting internal fractures based on the product’s risks and production requirements?
A manufacturer with strong process control, appropriate NDT capabilities, documented inspection standards, and effective corrective-action procedures may provide greater long-term reliability than a factory that owns expensive inspection equipment but lacks a systematic quality-management process.
The ultimate objective of detecting internal fractures is not simply to reject defective products. It is to identify the manufacturing conditions that cause them and prevent the same defect from appearing in future production batches.
For Buyers: Quality Control & Inspection Checklist
Global buyers do not need to operate a ceramic laboratory to evaluate a supplier’s quality capability. However, they should understand how the manufacturer identifies, prevents, and responds to hidden defects.
Before placing a bulk order, buyers can use the following checklist.
Supplier Manufacturing Capability
Ask whether the supplier has:
- Experienced ceramic production engineers
- Stable slip-casting processes
- Controlled drying facilities
- Programmable kiln systems
- Standardized production procedures
- OEM/ODM development capabilities
A factory that can clearly explain how it controls drying, firing, and wall thickness demonstrates stronger process knowledge.
Quality Inspection Capability
Ask suppliers:
- How are finished ceramic products inspected?
- Is tap testing used for routine screening?
- Is ultrasonic testing available?
- Are X-ray inspections performed for high-value products or samples?
- What sampling standard is used?
- Are inspection results documented?
Not every factory needs industrial CT equipment. What matters is whether its inspection method is appropriate for the product’s risk level and production volume.
For example, a supplier producing thousands of standard dispensers may use visual inspection and acoustic testing for routine production, combined with periodic NDT sampling. Premium or technically demanding projects may justify additional ultrasonic or X-ray inspection.
Packaging and Transportation Testing
Quality control should continue after manufacturing.
Buyers should ask whether the supplier conducts:
- Drop tests
- Vibration tests
- Compression tests
- Carton stacking tests
- Packaging validation
This is particularly important for large ceramic dispensers because their weight and fragile structure increase transportation risks.
Documentation and Corrective Action
A fornecedor profissional should be able to provide appropriate documentation such as:
- Inspection reports
- Material records
- Production batch information
- Test reports
- Corrective action records
- Relevant quality certifications
When evaluating suppliers, buyers should focus less on whether a factory claims to have advanced inspection equipment and more on whether it has a consistent, documented system for detecting internal fractures, preventing recurrence, and handling quality issues.
Buyer Quick Checklist
Before approving a supplier, confirm:
☑ Raw materials are controlled
☑ Wall thickness is monitored
☑ Drying conditions are standardized
☑ Kiln parameters are controlled
☑ Finished products undergo structural inspection
☑ Appropriate NDT methods are available when required
☑ Production batches are traceable
☑ Packaging has been tested
☑ Quality records can be provided
☑ Corrective actions are documented
This checklist helps importers, distributors, hospitality suppliers, and private-label brands compare fabricantes de cerâmica based on quality capability rather than price alone.
For Manufacturers: Preventive Actions & QC Best Practices
Para fabricantes de cerâmica, the most effective approach to detecting internal fractures is not simply to inspect finished products. Prevention should begin at the earliest stages of production and continue through firing, final inspection, and packaging.
A reliable quality control system should combine process prevention, in-process monitoring, final inspection, and traceability.
Control Raw Materials and Slip Formulation
Ceramic strength starts with consistent raw materials. Manufacturers should control the quality and particle size of kaolin, ball clay, feldspar, quartz, and other additives before they enter production.
Important parameters include:
- Moisture content
- Particle size distribution
- Material purity
- Slip density
- Viscosity
- Solid content
- pH value
Consistent slip formulation helps maintain uniform wall thickness and reduces weak areas that may later develop into internal ceramic cracks.
For large dispensers, even small variations in slurry properties can affect casting performance. Regular testing and documented batch records therefore play an important role in detecting internal fractures at their earliest stage—or, preferably, preventing them altogether.
Optimize Casting and Wall Thickness
Large ceramic dispensers often have thick bases, curved shoulders, narrow pump openings, and other areas with different material thicknesses. These design features can create uneven drying and cooling rates.
Manufacturers should therefore:
- Optimize mold design
- Standardize casting time
- Monitor wall thickness
- Inspect molds for wear
- Control demolding procedures
- Pay particular attention to corners, openings, and thick sections
Consistent wall thickness reduces internal stress and improves dimensional stability.
For new OEM or ODM designs, prototype testing can also help identify structural weaknesses before mass production begins.
Control Drying and Firing Conditions
Drying and firing are two of the most important stages in preventing internal fractures.
During drying, ceramic bodies shrink as moisture leaves the material. If the exterior dries significantly faster than the interior, differential shrinkage can create internal tension.
Manufacturers should control:
- Drying temperature
- Relative humidity
- Air circulation
- Drying time
- Product spacing
Large ceramic dispensers may require slower and more controlled drying than smaller bathroom accessories because of their greater wall thickness.
Firing requires equally careful control. Heating rate, peak temperature, holding time, and cooling rate should follow a validated kiln profile. Rapid cooling can create thermal gradients between the surface and interior, increasing the risk of cracking.
Establish Multi-Stage Quality Control
Effective ceramic quality control should not depend on final inspection alone.
A practical system can include:
IQC — Incoming Quality Control
Inspect raw materials and packaging materials before production.
IPQC — In-Process Quality Control
Monitor slip properties, wall thickness, drying conditions, glaze application, and kiln parameters during manufacturing.
FQC — Final Quality Control
Inspect appearance, dimensions, stability, pump fit, leakage performance, and structural integrity after firing.
OQC — Outgoing Quality Control
Verify packaging, carton protection, labeling, and shipment preparation before products leave the factory.
Depending on product value and customer requirements, manufacturers can add acoustic testing, ultrasonic testing, or other NDT methods to improve the reliability of detecting internal fractures.
Use Traceability and Root Cause Analysis
When a cracked dispenser is reported by a customer, simply replacing the product does not solve the underlying problem.
A mature manufacturer should be able to trace the affected batch back to:
- Raw material records
- Slip formulation
- Casting date
- Drying conditions
- Kiln program
- Resultados da inspeção
- Packaging records
This information allows engineers to perform root cause analysis and determine whether the failure originated during manufacturing, transportation, or customer handling.
The goal of detecting internal fractures should therefore be connected to continuous process improvement rather than treated as an isolated inspection task.
Future Trends in Ceramic Inspection & Quality Control
The future of ceramic quality inspection is moving from defect detection to predictive quality management.
Traditional inspection identifies problems after they have occurred. New technologies increasingly use production data to predict where defects are likely to develop.
AI-Powered Quality Prediction
AI systems can analyze information from:
- Raw material batches
- Slip viscosity
- Drying conditions
- Kiln temperature curves
- Cooling rates
- Historical defect records
By identifying unusual patterns, manufacturers can adjust production parameters before defective products are created.
This approach could make detecting internal fractures increasingly proactive rather than reactive.
Automated Machine Vision
High-resolution cameras and machine learning can inspect ceramic dispensers continuously on production lines.
AI-powered vision systems can identify surface cracks, glaze defects, dimensional deviations, and other visual indicators at much higher speed and consistency than manual inspection.
Products showing unusual characteristics can then be automatically separated for additional structural testing.
Digital Twins and Smart Manufacturing
Digital twin technology is another emerging direction.
A virtual production model can combine real-time sensor data with historical quality information to simulate how changes in drying, firing, or material parameters may affect product quality.
This allows manufacturers to optimize processes before making costly changes to mass production.
End-to-End Quality Traceability
Future ceramic factories will increasingly connect raw material records, production parameters, inspection results, packaging information, and customer feedback within a single digital quality system.
For global buyers, this means greater transparency and faster root-cause analysis when quality issues occur.
Ultimately, the next generation of detecting internal fractures will rely on a combination of NDT technologies, automation, AI, and process data. The strongest manufacturers will not simply find defective products—they will use data to prevent those defects from occurring in the first place.
Conclusão
Large ceramic dispensers combine functional performance with the premium appearance expected in modern bathrooms, hotels, commercial facilities, and hospitality projects. However, their larger size, thicker walls, and complex shapes can increase the risk of hidden structural defects during manufacturing and transportation.
For this reason, detecting internal fractures should be treated as a core quality control standard rather than an optional final inspection. While visual inspection and tap testing remain useful for routine screening, advanced non-destructive methods—such as ultrasonic testing, X-ray inspection, and acoustic resonance—provide deeper insight into internal integrity. Yet, inspection alone is not enough. Reliable quality starts at the root: controlled raw materials, consistent slip casting, uniform wall thickness, precision drying, stable kiln firing, compatible glaze systems, and protective packaging.
Em Cerâmicas Yigejia, we integrate these rigorous standards directly into our manufacturing DNA.
Cerâmicas Yigejia is a trusted manufacturer of premium ceramic bathroom accessories with over 20 years of expertise. Specialize in mid-to-high temperature porcelain, offering a rich portfolio of decal white porcelain, color-glazed ceramics, and hand-brushed finishes. Powered by strong OEM/ODM capabilities and a total quality management system that minimizes defect risks from raw materials to final shipment.
Detecting internal fractures is not simply about rejecting defective products—it is about building a robust manufacturing system that protects brands, buyers, and end users. With thousands of designs on display in our showroom, Cerâmicas Yigejia invites global partners to visit us and explore long-term, win-win business opportunities.

Perguntas frequentes
1. What causes internal fractures in large ceramic dispensers?
Internal fractures can result from several manufacturing and material-related factors, including uneven wall thickness, rapid or uncontrolled drying, thermal stress during firing and cooling, raw material impurities, poor mold design, and inconsistent ceramic formulations.
Because several factors can contribute to the same defect, manufacturers should use process monitoring and root-cause analysis rather than relying only on final inspection.
2. Can visual inspection detect internal ceramic cracks?
Not reliably. Visual inspection is effective for identifying surface cracks, glaze defects, deformation, pinholes, and other visible problems, but hidden fractures beneath the ceramic surface may not be visible.
Therefore, detecting internal fractures may require additional methods such as acoustic testing, ultrasonic inspection, X-ray imaging, or other appropriate NDT techniques.
3. Which method is best for detecting internal fractures?
There is no single best method for every ceramic product.
Tap testing is inexpensive and fast for routine screening. Ultrasonic testing can provide information about subsurface defects, while X-ray and CT technologies offer more detailed internal imaging. Acoustic resonance can also support fast, repeatable inspection in suitable production environments.
The most practical solution depends on product geometry, defect risk, production volume, inspection budget, and customer quality requirements.
4. Why are large ceramic dispensers more vulnerable to hidden defects?
Large dispensers often have thicker walls and more complicated geometries than smaller ceramic bathroom accessories. Differences in wall thickness can lead to uneven moisture removal during drying and different heating and cooling rates during firing.
These variations can generate internal stress, making process control especially important when detecting internal fractures is a priority.
5. How can buyers evaluate a ceramic dispenser manufacturer’s quality control?
Buyers should look beyond product appearance and ask suppliers about their manufacturing and inspection procedures.
Entre as questões importantes contam-se:
- How are raw materials inspected?
- How are slip viscosity and density controlled?
- How are drying conditions monitored?
- How are kiln temperature profiles controlled?
- Is wall thickness regularly checked?
- Is acoustic or ultrasonic inspection available?
- What sampling procedures are used for NDT?
- Are production batches traceable?
- How are customer complaints investigated?
- What packaging tests are performed?
A supplier that can clearly explain its process for detecting internal fractures is generally better positioned to provide consistent quality at scale.
6. Can better packaging prevent internal fractures?
Packaging cannot prevent fractures that originated during ceramic manufacturing. However, proper packaging can significantly reduce the risk of additional damage during transportation.
Large ceramic dispensers should be protected with appropriately designed inserts, partitions, cushioning materials, and export cartons. Depending on the shipping environment, manufacturers may also conduct drop, vibration, compression, and stacking tests.
The best quality strategy combines manufacturing defect prevention, detection of internal fractures, and transportation protection.
Produtos relacionados
-

Fornecedor grossista de acessórios de casa de banho em grés mate para OEM, com bomba de sabonete em cerâmica
-
OEM Custom Ceramic Soap Dispenser, Bulk Refillable Lotion Bottle Supply
-

Frasco dispensador de sabonete personalizado, dispensador de loção em cerâmica castanha a granel
-
Dispensador de sabonete cerâmico preto OEM com borboleta prateada